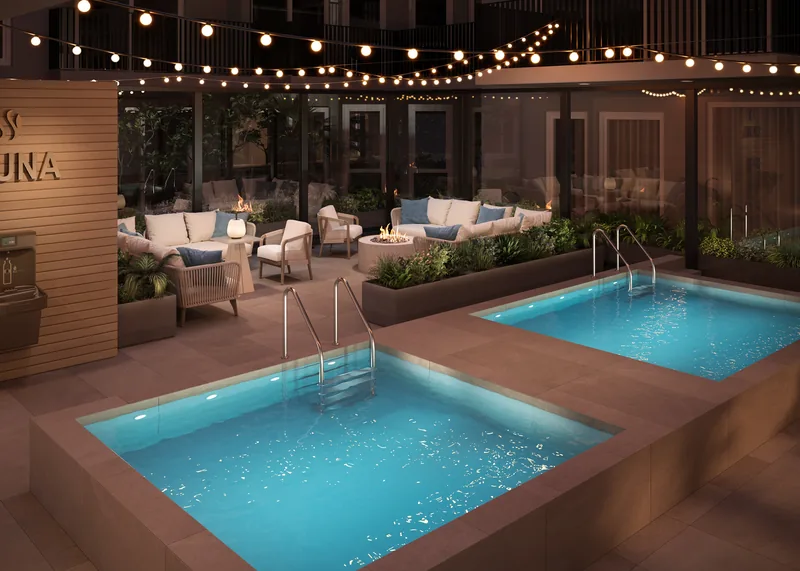
Cedar Street · Amenity deck
The pool deck, sold before the slab
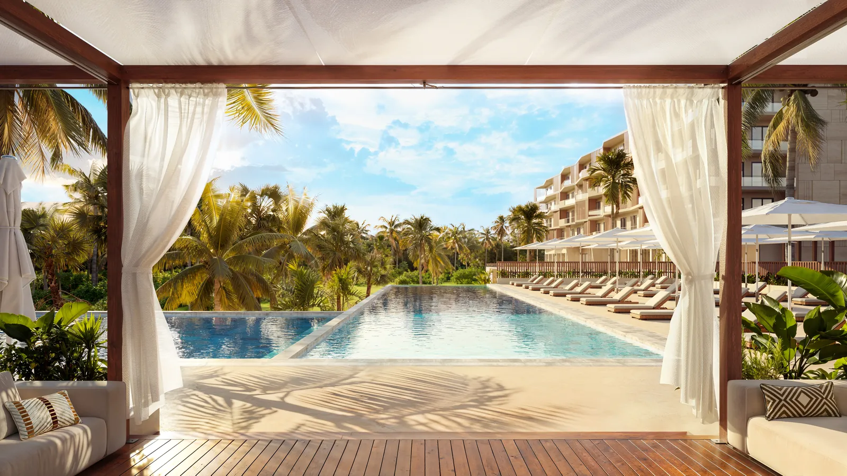
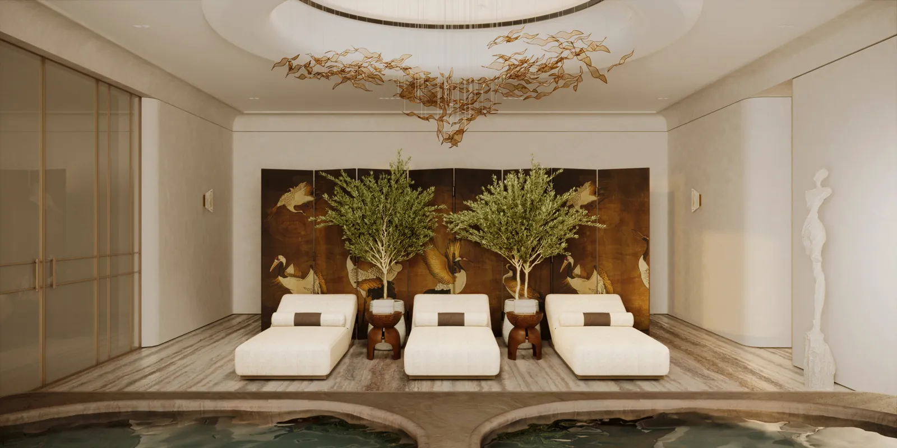
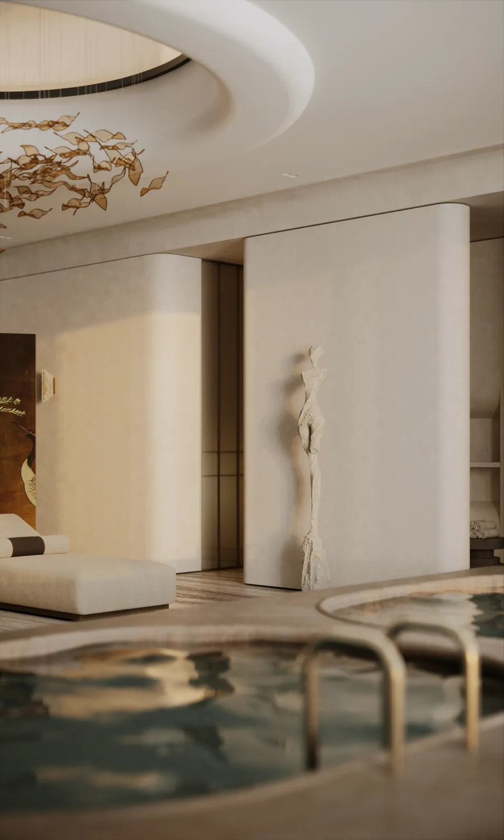
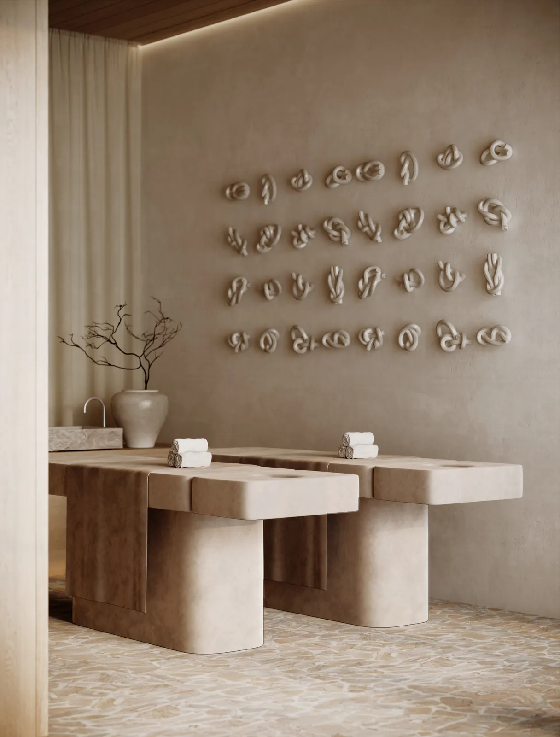
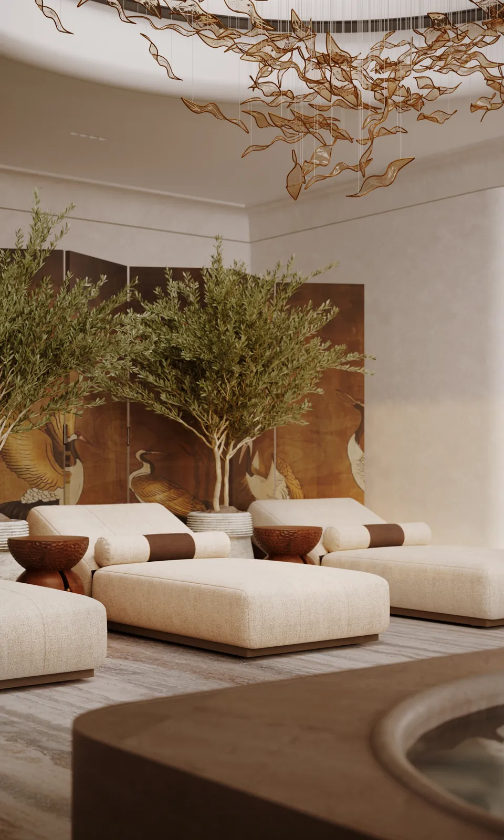
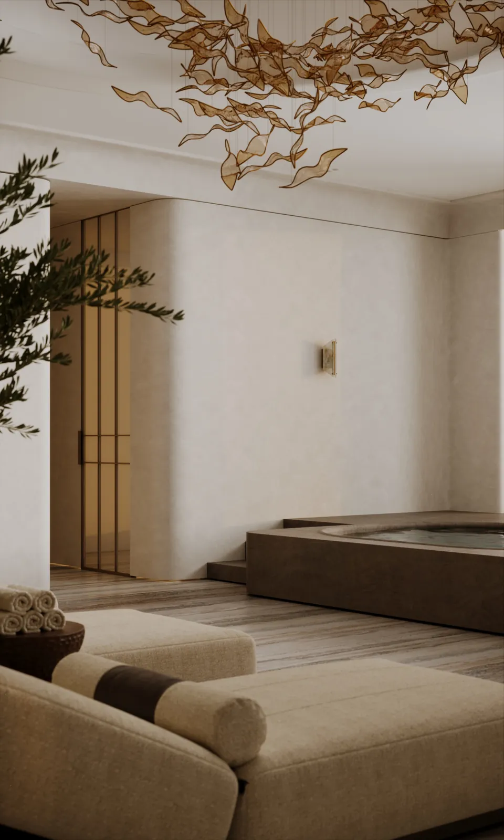
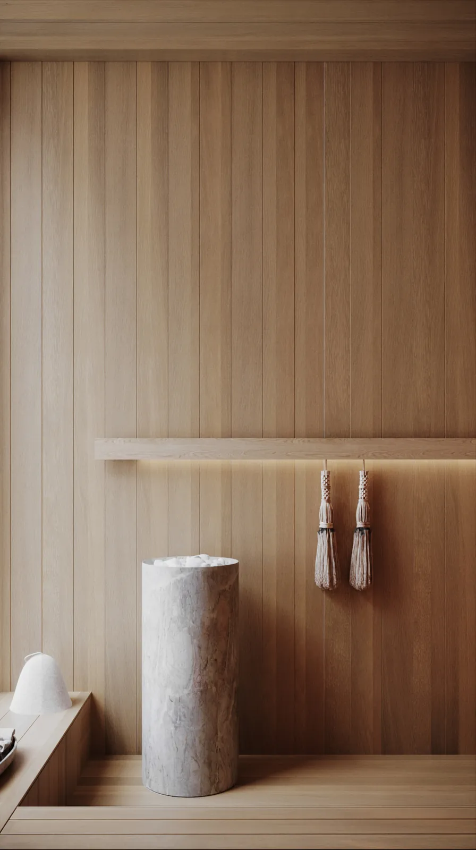
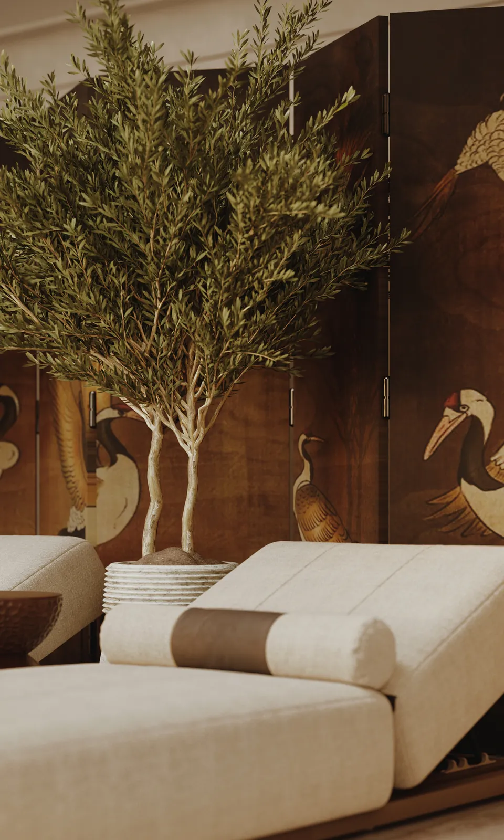
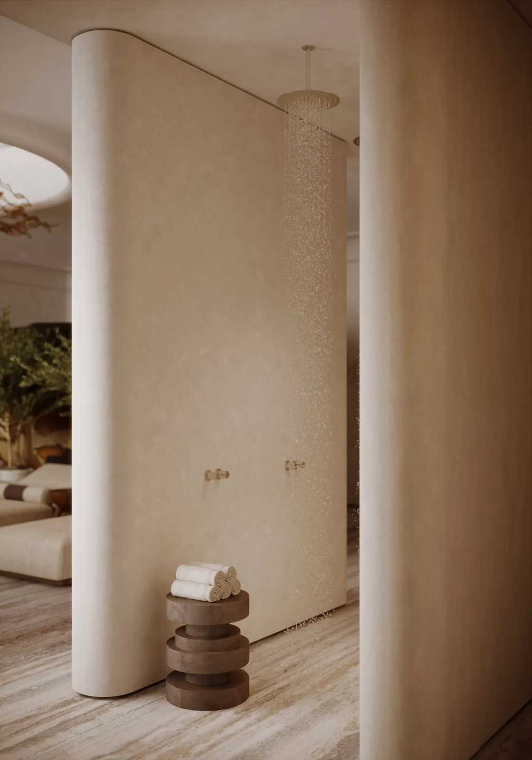
Pool, plunge and sauna deck for a 180-unit building, rendered at night from the plans for the leasing launch.
For Pool Spa Patio Expo exhibitors
We turn your CAD and product files into 3D renders and animation for booth screens, dealer catalogs and product pages: pools, covers, pergolas, equipment and finishes in any backyard, any option. No install to photograph, no site to stage.
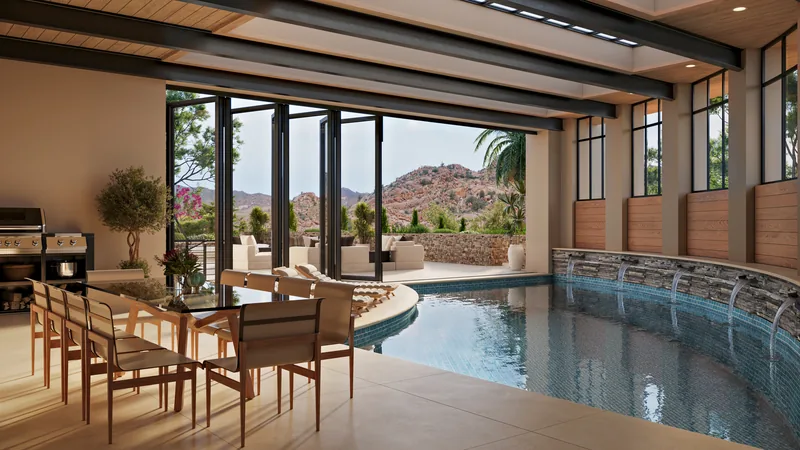
Featured case · Nordic Cycles
The problem
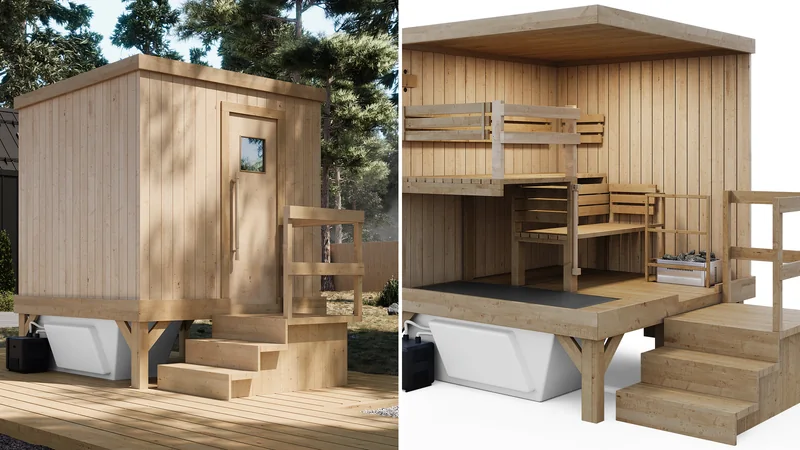
Nordic Cycles had a patent-pending idea, a sauna stacked over a cold plunge, and nothing to show for it: no prototype, no photos, and a launch to prepare.
What we built
The unit modelled from the concept drawings and a reference chiller, then rendered on a deck in the woods and on white for the spec sheet, with the plunge visible under the cabin.
How they use it
Launch page, pre-launch sales conversations and the spec sheet.
Cedar Street · Amenity deck
Pool, plunge and sauna deck for a 180-unit building, rendered at night from the plans for the leasing launch.
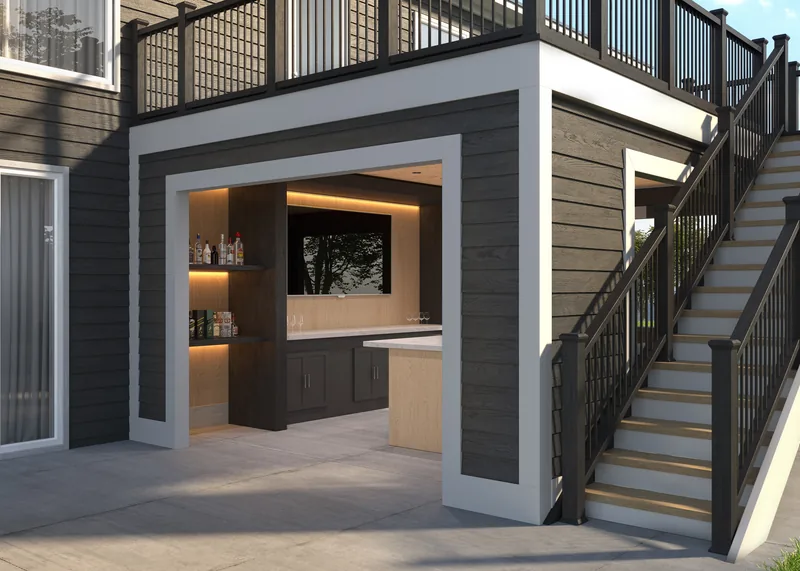
Outdoor kitchen · Under-deck build
An outdoor kitchen and bar built under an existing deck, rendered inside and out so the owner could sign off the design.
KMM Group · MD&M West booth
A seamless logo and parts loop built from their CAD for a holographic display on the show floor.
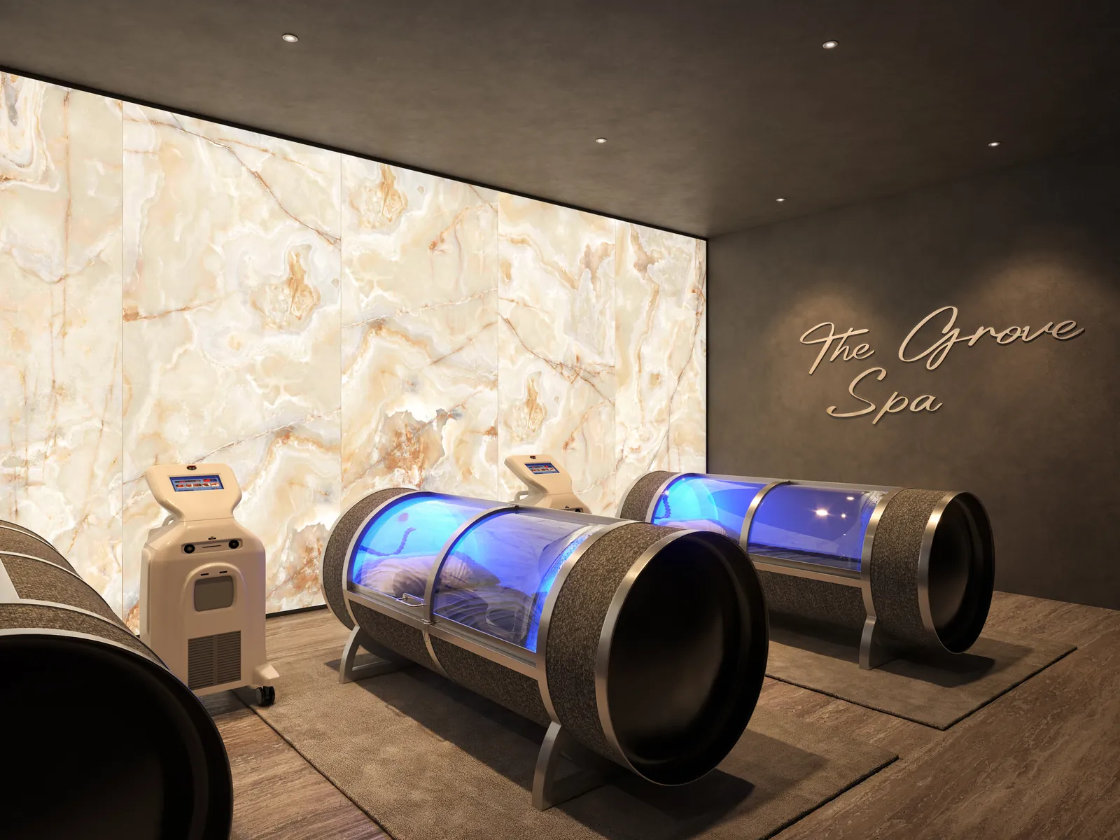
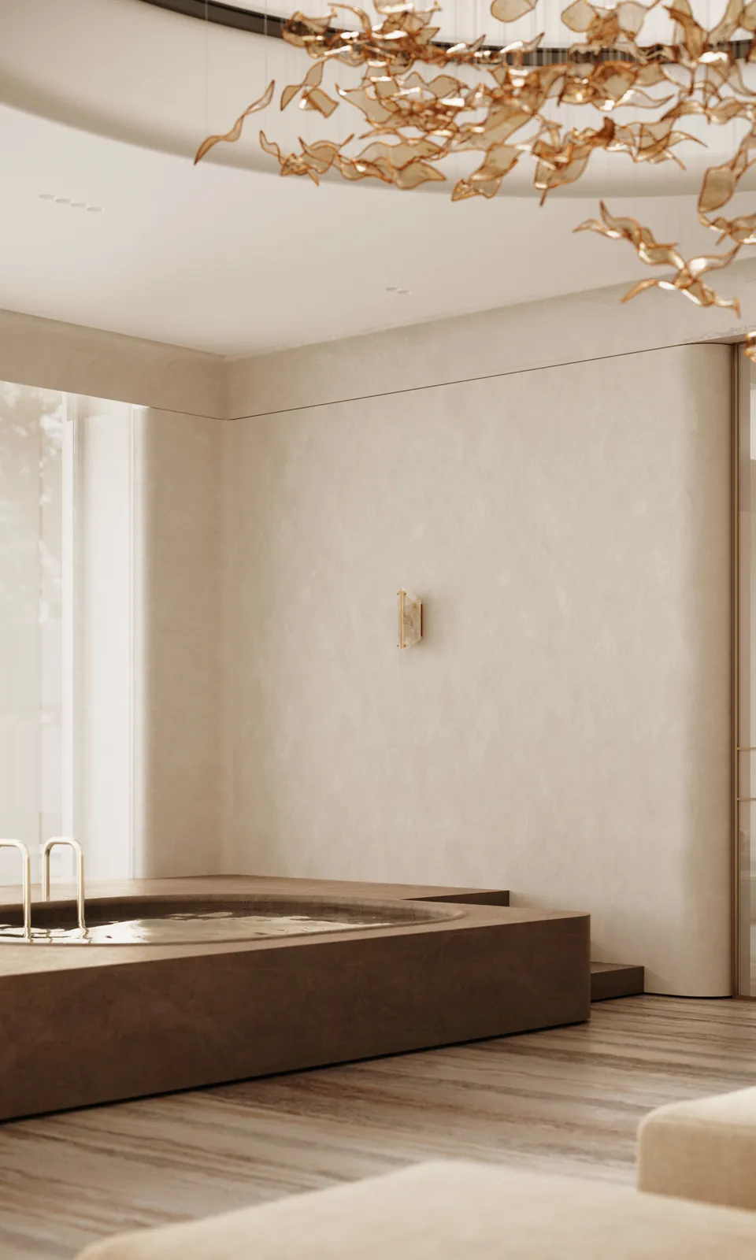
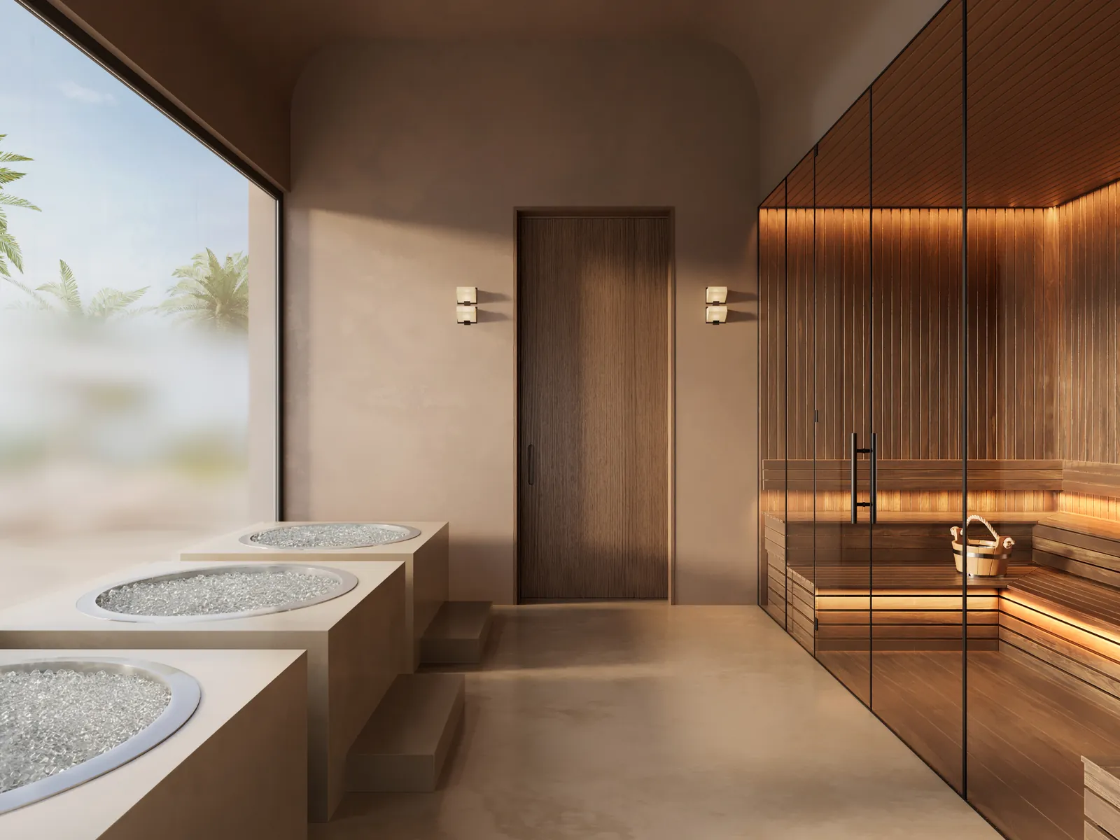
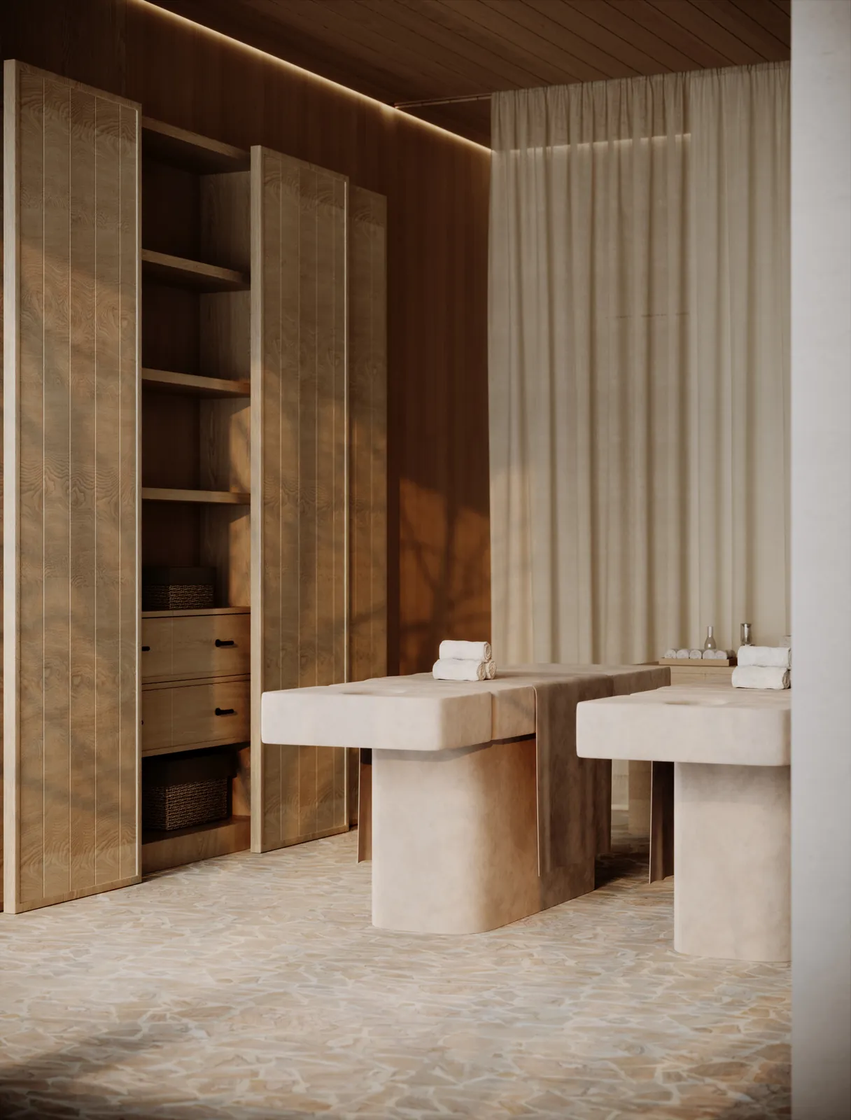
Spas, pools and wellness
The reel
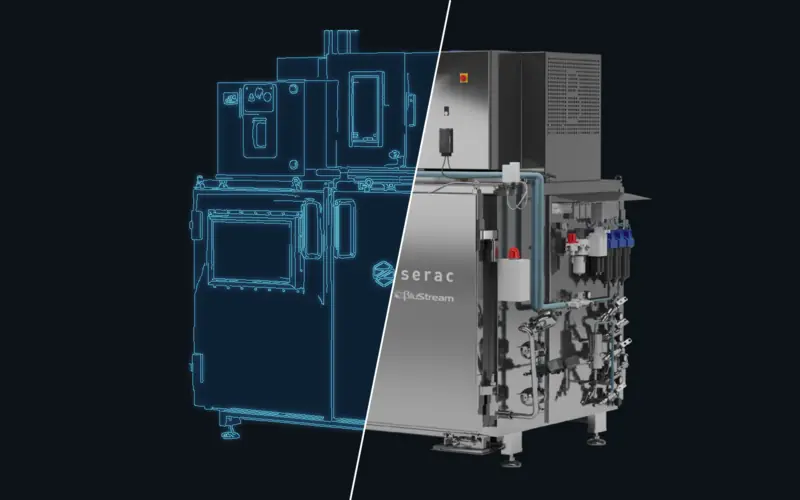
Your CAD is enough
From engineering model to photoreal render, in the same file.
For your next show
Send one CAD file. We reply with a style frame and a timeline built back from your show date.